Wednesday, October 12, 2011

Kitchen's don't go in the garage

When we moved into our house, we also moved in a new kitchen that I bought off KSL.com into the garage and there it has sat for over 6 months.  We finally decided to put the kitchen on the top of the "To Do" list and here is a photo journal of the progress.


As you can see, we did some major gutting, wall moving and upgrading.  We still have a lot more to do-get water, power, counters, flooring and paint, etc. but I think we have made progress.

Wednesday, October 5, 2011

Warning: This is a vanity post

October 4, 2007


Happy four years to us.  Four years isn't anything compared to my grandparent who just celebrated 66 years or my parent at 34 or my in-laws at 39, but hey I'll take what I've got.

I have a lot to learn from these two, I am so grateful that they are in my life.


Thank heavens for my mom who followed us around to all our photo shoots.


I loved planning my wedding, I loved how everything turned out and I have learned more about love in the last four years than I thought was possible. XOXOXOXO

Monday, October 3, 2011

Saturday is a special day...

It's the day that Bart gets lots of work done day!

Welcome to my living room. This is a long narrow room with floor to ceiling windows that are drafty and not very energy efficient.


When my dad first saw the house, he suggested that we build a pony wall and install standard windows-so that's just what we did.


Bart bought three 4x4 windows from Home Depot and then started in on removing the old glass...and he didn't break one of them!


The windows were smaller than the opening, so Bart had to build out those red beams (pictured above) and build the wall under the new windows.


 One window down...only 2 more to go.


Don't worry, someday we will replace that nasty, old, green, roof-not sure if it should even be called a roof.


Bart was even able to insulate and sheetrock the wall AND put up blinds. I love the blinds because now we can have the window open (to let airflow in, the room was soooo stagnate before) and not have the neighbors look in.


Bart is a busy boy and I am grateful that he will tackle these projects. Thanks for all the comments on the wallpaper.  I think I have narrowed it down and I've learned a lot about wallpaper. I'll let you know how it turns out-when I actually get around to it.


Thursday, September 29, 2011

Part of our vacation

Since I have been busy making Halloween costumes, I haven't had a chance to blog about our vacation yet. But, my mom did a post on Charleston, SC- it has some great pictures and historical facts.  Please check it out at www.neesnews.blogspot.com

Wednesday, September 21, 2011

To wallpaper, or not to wallpaper, that is the question.

I need to first start off by asking my mother for forgiveness for all the mean comments I made to her about how out of style her ice cream cone pants (aka- skinny jeans), bug eye sunglasses and wallpaper were. I have eaten my words because I have decided to try my hand/luck at wallpaper. I must admit I am nervous though, thus I am only doing wallpaper in one room and only above the wainscot.
Right now the room is the "2nd bedroom" and it is being used as the computer room, Bart's closet and my elliptical room. Someday when we have a child it will be the nursery, so I need this wallpaper to be gender neutral in theme and color and hopefully not too trendy-I would hate to have the wallpaper go out of style before we even have kids.

This is what the room looks like, I gave you a picture before the wainscot was painted so you can see what level it is. I want the wallpaper above the wainscoting up to the ceiling. Remember that the floors are dark brown and the walls are white-a very neutral color palate.


Choices, choices, choices. 

First up we have Imperial Trellis in charcoal, I left it running vertical like it is marketed.


2. Imperial Trellis in silver. I turned it horizontal because that way I would only need 2 rolls and I wouldn't have to piece any seams together...and these first 2 are pricey (don't tell Bart).


Next up, three different colors from Seabrook wallpaper in the same design.
3. Silver Lattice


4. Champagne Lattice


5. Tan Lattice. I again turned this wallpaper horizontal. I think it looks just fine-what about you? I should save a lot of time if I hang the wallpaper horizontal...and again it would be less expensive.


6. Antonina Vella in brown, turned horizontal.


This is the view from the hallway. I would like for the wallpaper to be noticeable and say, "Hey come look at me",-in a good way though.

7. Lastly Antonina Vella in tan, shown vertical, the way it's meant to be.


So what do you think?  Please, please help me. If you have never commented, now is your time! Any comments or suggestions are wanted and needed.
THANKS.

Sunday, September 18, 2011

Score!

We scored a great deal on hardware the other week.  Bart and I were headed to the lighting department at Lowe's and I noticed a large cart sitting in the aisle.  Of course I stopped and looked...Bart kept walking (he is normally one track minded and doesn't like my detours). It turned out that Lowe's had just discounted their stock of last years knobs and pulls...I hit the hardware jackpot.


In total we bought 51 pieces of hardware for our 2 bathrooms, downstairs kitchen, upstairs bedrooms and I even got a knob for the hallway.


Our total for the hardware was $31 dollars!!! I figured that we saved over 220 dollars just by being in the right place at the right time. HOORAY.


This next week I hope to post about our fun trip to Hilton Head, South Carolina, as well as all the electrical work that Bart has been doing. Thanks for reading my little blog :)

Wednesday, August 31, 2011

ksl.com

I love finding a bargain on ksl.com.  Sometime I will tell you all about my kitchen that I bought on ksl.com, but probably not until we actually put the kitchen in.

Yep, I bought this entire kitchen off ksl. Love it
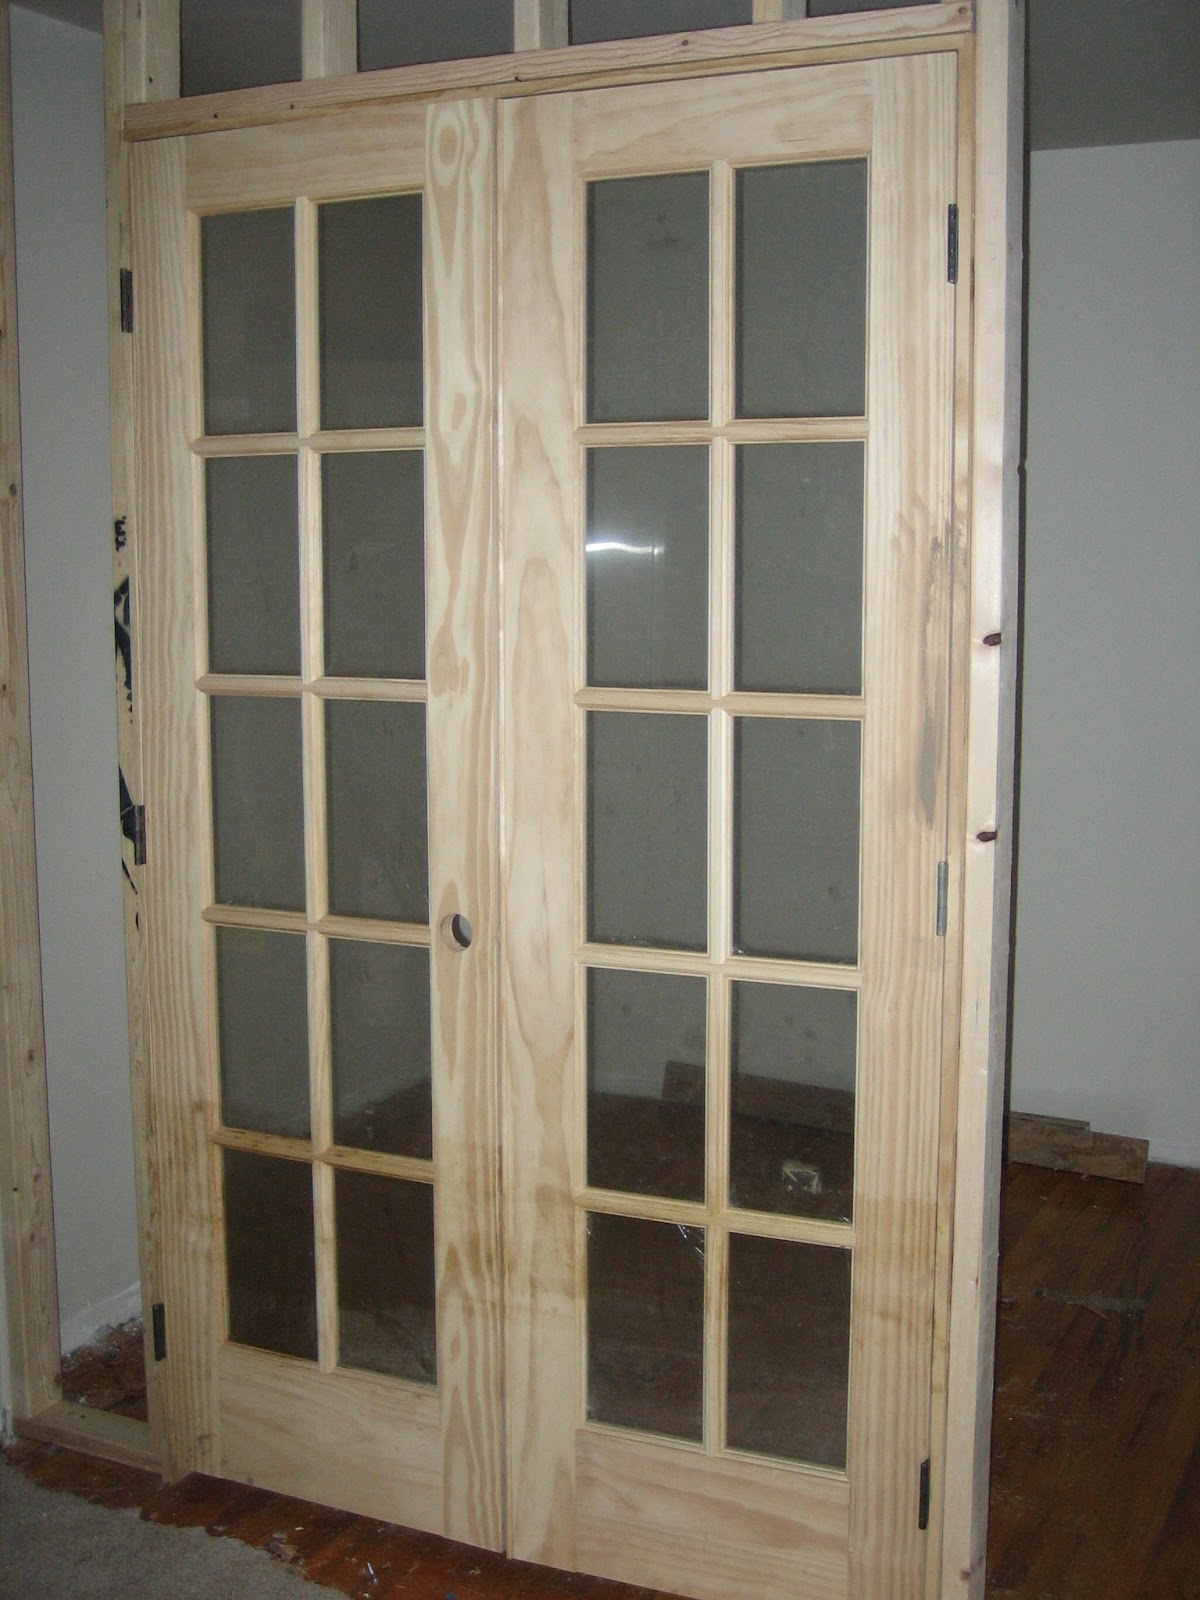
Yesterday Bart and I drove to Lindon to look at new french doors that I found on ksl. Bart has wanted to put a french door in the "piano room" since we first bought the house. Now the "piano room" doesn't have a piano in it...supposedly the previous owners use it for a piano-even though I thought it was a formal dining room.


The room is very small and comes off of the living room, but it has a nice window, so we decided that it will be our office/computer room...someday. Have I mentioned to you that the ENTIRE house is a construction zone? Bart just keeps telling me that one project leads to another-so we have lots of unfinished projects.

This is a close up view, compared to the picture above.

Since we found a great deal on these french doors, Bart decided to build the walls and put the door up last night (this way he can run the electrical in the new walls).  I really like the look of french doors-my parent and in-laws have french doors-I think they are a classic.


The new wall went right between the window and door.


Hopefully this next month we will see more improvement in the house, instead of being stuck on plumbing like we were last week :)


Sunday, August 21, 2011

Power tools

Bart likes to use power tools. Sometimes I wonder if he thinks of new projects to do, just so he can go rent some tool from Home Depot.


This project had something do do with a drain, the water heater, the air conditioner and the sewer lateral.  When I heard the word "sewer" I decided to stay upstairs and peruse pinterest.  I had visions of the pipe bursting and spewing poop everywhere. Of course that didn't happen because Bart is an engineer but pinterest and blogs and facebook were still more fun. Thanks to Bart for working on the infrastructure of our house...definitely not as fun as decorating but much more necessary.